
Get ready to be projected into an exciting experience!
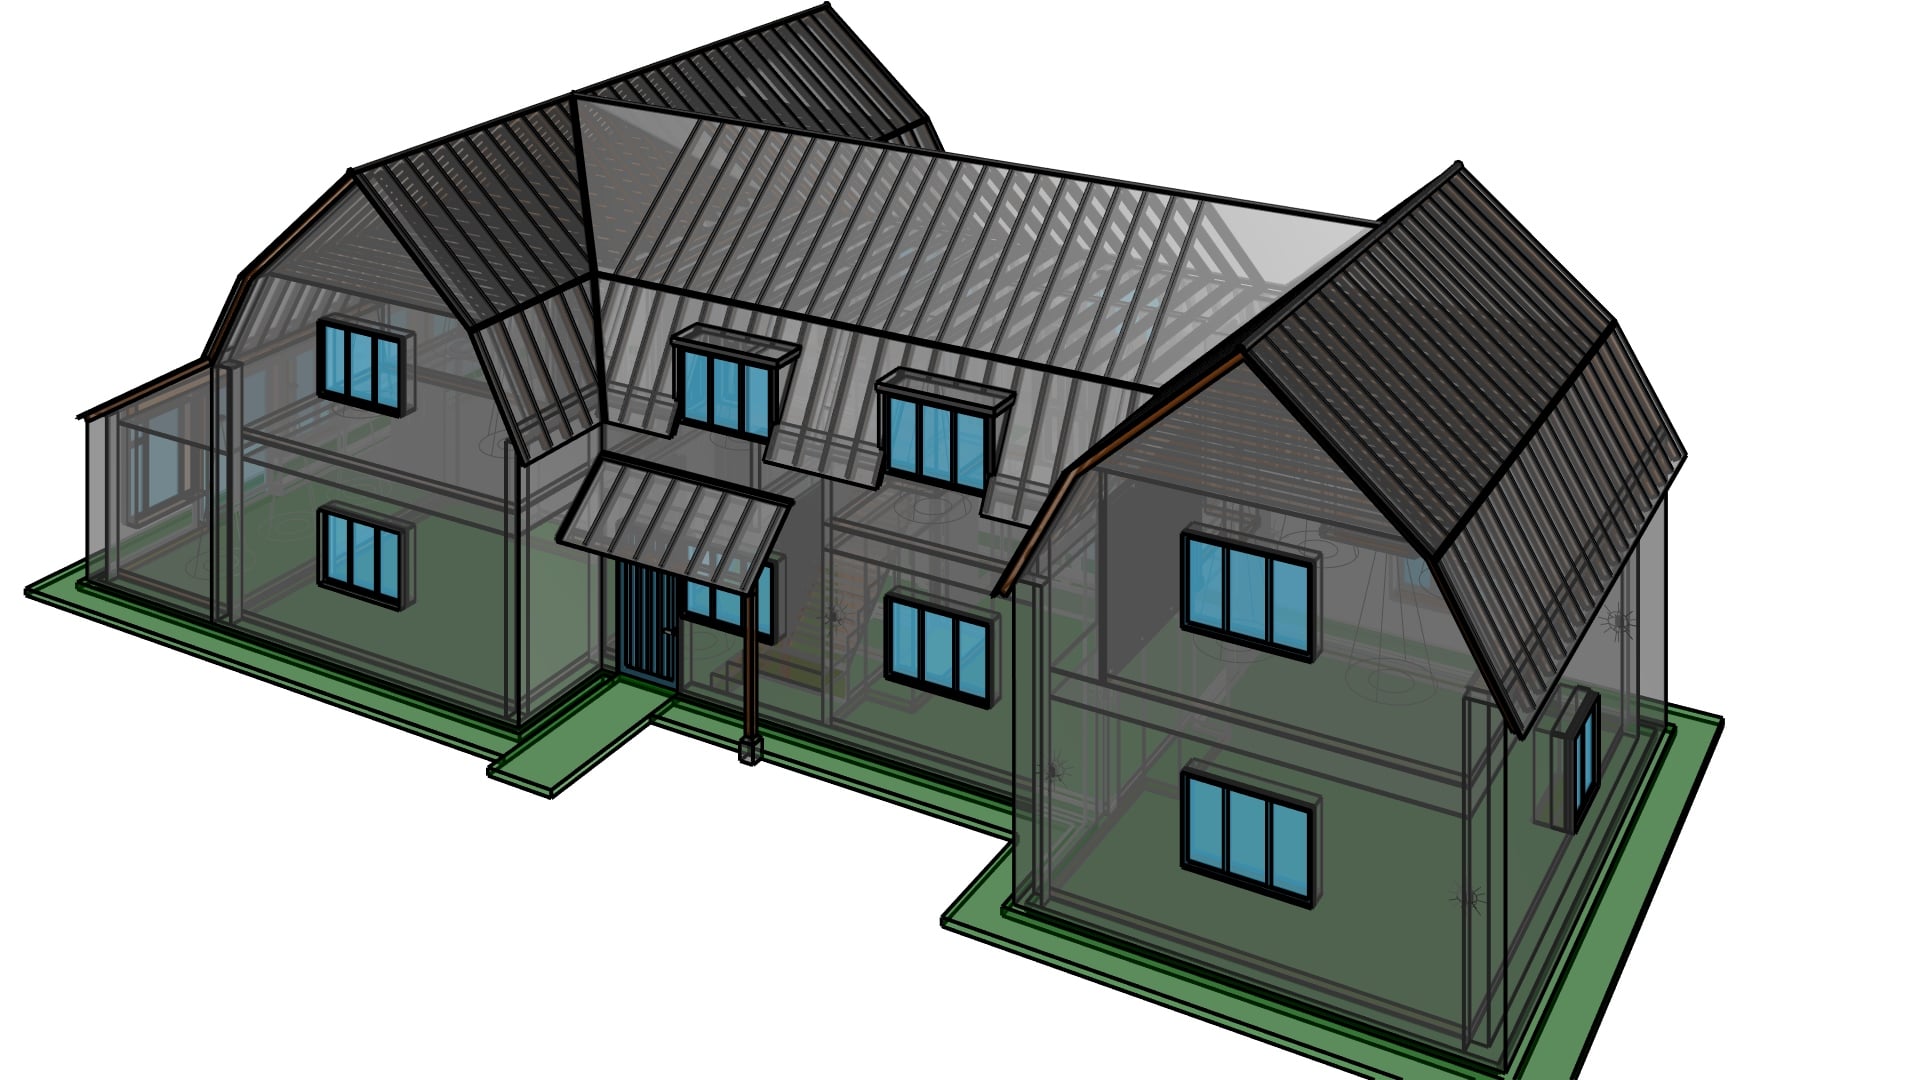
One of the techniques we use in our work is the creation of accurate 3D representations of existing and proposed spaces. These models aren’t “digital twins” in the marketing sense, but practical working environments that help clients understand their home, explore ideas, and make decisions with confidence.
A well‑built 3D model gives you something that flat drawings simply can’t:
For many clients, this becomes the moment where abstract plans finally “click”.
Most remodelling projects rely on 2D drawings at various stages — useful for planning and construction, but limited when you’re trying to understand how a space will feel.
A 3D environment adds the missing dimension. It allows you to explore ideas, test scenarios, and understand the implications of changes long before anything is built.
Some companies offer scan‑based models (e.g., Matterport‑style). These are excellent for documentation, but they’re not designed for exploring future possibilities. Our approach focuses on design clarity, not just capturing what already exists.
We recreate the structure in 3D using specialised software, starting with the core geometry and progressively adding detail, materials and lighting. The goal isn’t photorealism for its own sake — it’s accuracy, usability and clarity.
From the same model, we can still generate traditional 2D drawings if needed (sections, elevations, plans), so the digital environment becomes a single source of truth throughout the project.
The level of detail varies depending on what the client needs: sometimes a simple massing model is enough, sometimes a more detailed environment helps explore finishes or layout options.
For some projects, we create an interactive version of the model — a real‑time environment where you can move through the space, look around freely, and test ideas. This can include simple interactions such as opening doors, moving furniture or switching materials.
This isn’t a “virtual tour” in the estate‑agent sense. It’s a decision‑making tool: a way to understand the consequences of choices before they become expensive.
The experience can run on a powerful local machine or streamed from ours, depending on the client’s setup.
Clients consistently tell us that being able to “walk through” their future space transforms their understanding of what’s possible. It removes guesswork, reduces uncertainty, and makes conversations with builders and designers far more productive.
If you’re planning changes to your home and want to explore ideas with clarity — spatial, practical or aesthetic — we can help you visualise the possibilities before committing to them.

Copyright © 2026. mVision Property Solutions. All rights reserved.


